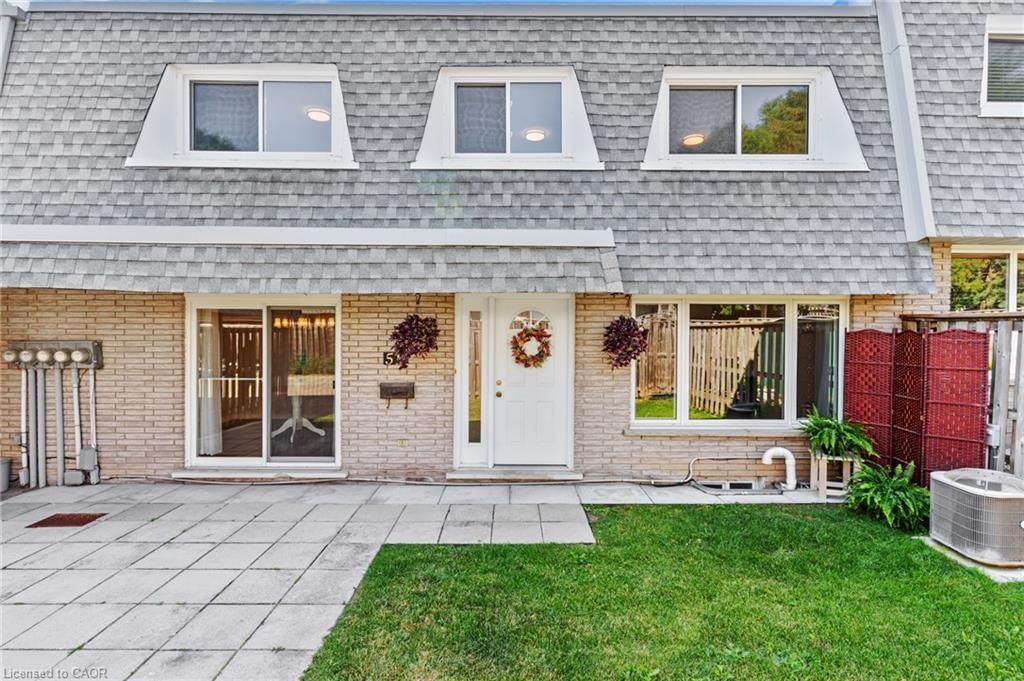
<-- style PDP --> 116-51 Paulander Drive, Kitchener - Row/Townhouse for sale for $424,900
  • sold

116-51 Paulander Drive

Kitchener, ON, N2M 5E5 - Victoria Hills

$424,900$000000

  • Neighbourhood

    Victoria Hills

  • Major Intersection

  • Listed Since: 75 day(s)

  • Last update: 35 day(s) ago

Overview

  • Property Type

    Row/Townhouse, Townhouse

  • Bedrooms

    3 + 0

  • Bathrooms

    2

  • Square Feet

    1980

  • Exposure

    South

  • Total Parking

    2 (1 null Garage)

  • Maintenance

    $560

  • Taxes

    $2,432.37 (2026)

  • Balcony

    n/a

Property Description

Property description for 116-51 Paulander Drive, Kitchener

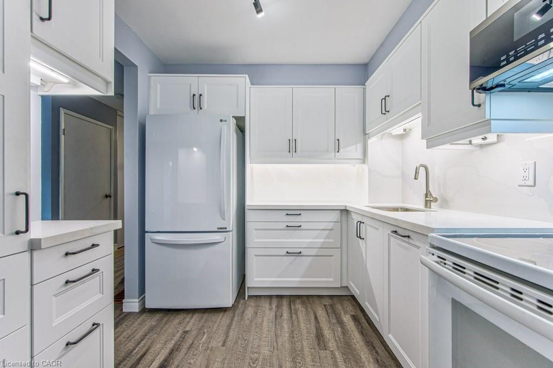
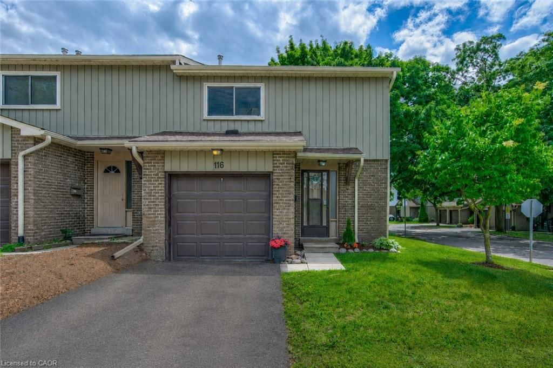
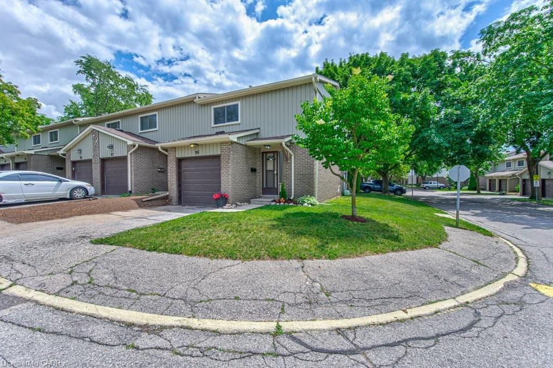
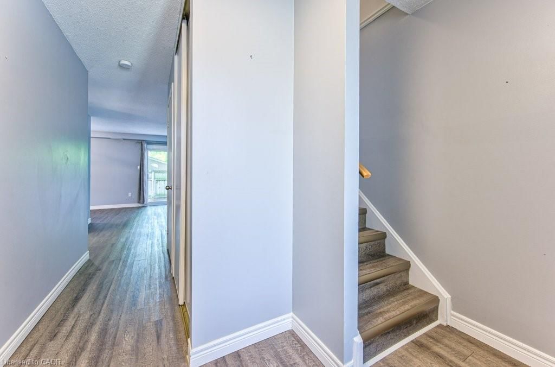
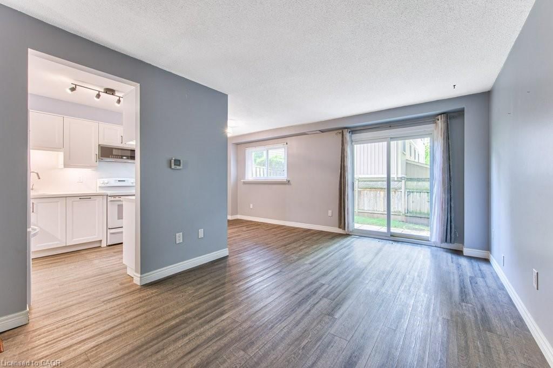
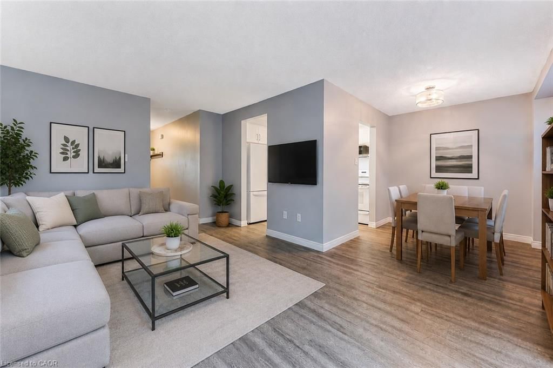
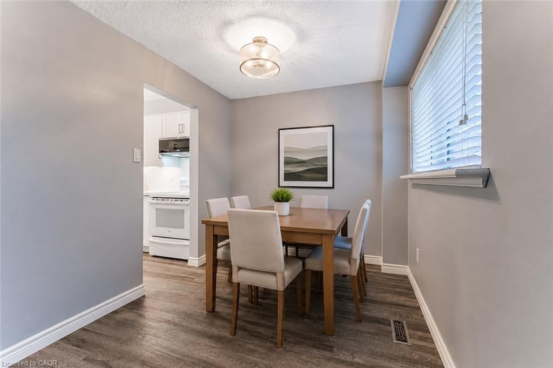
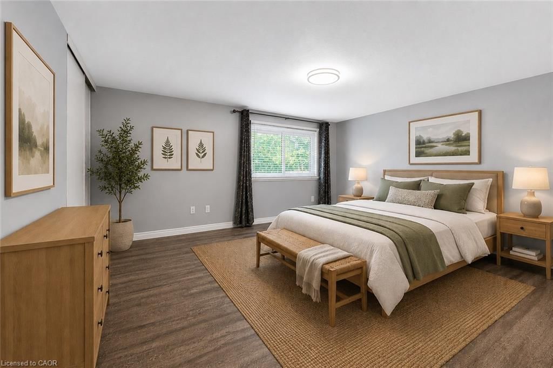
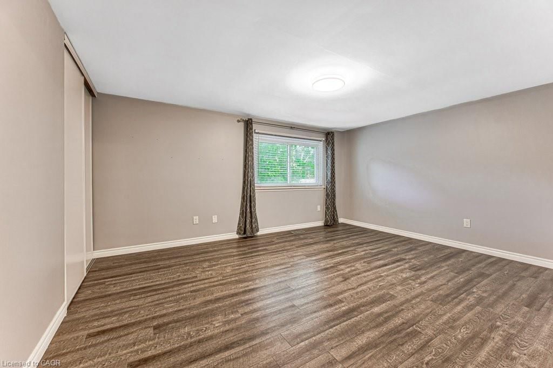
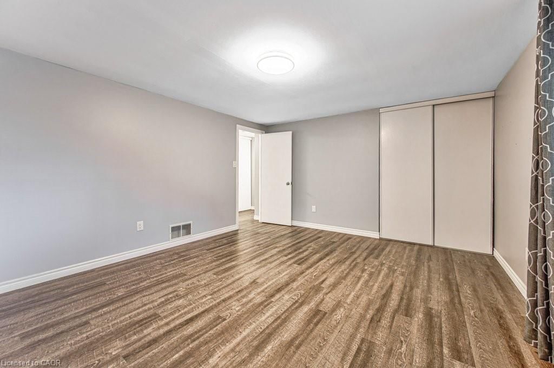
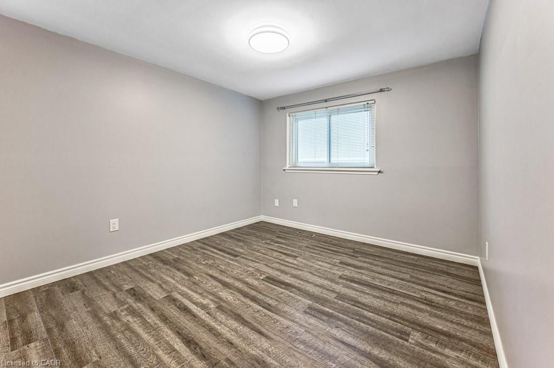
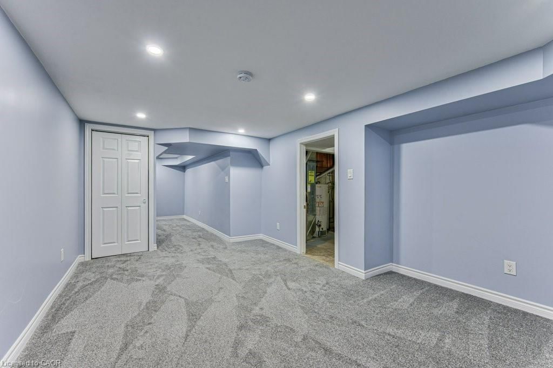
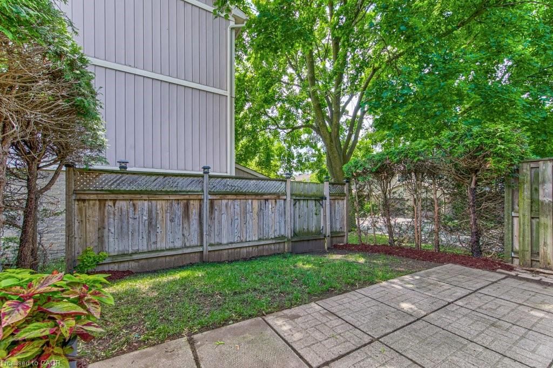
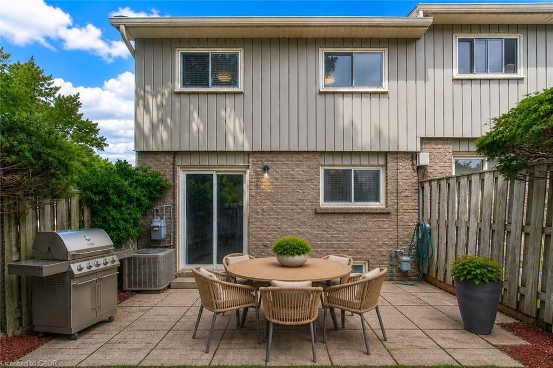
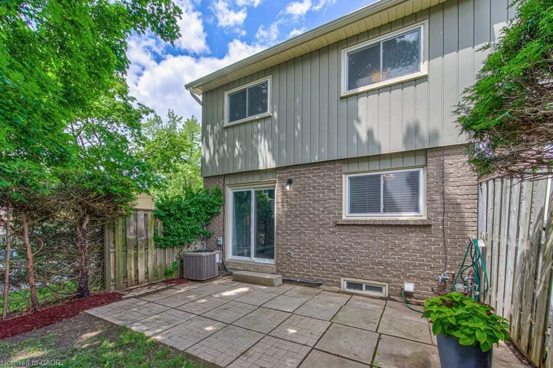
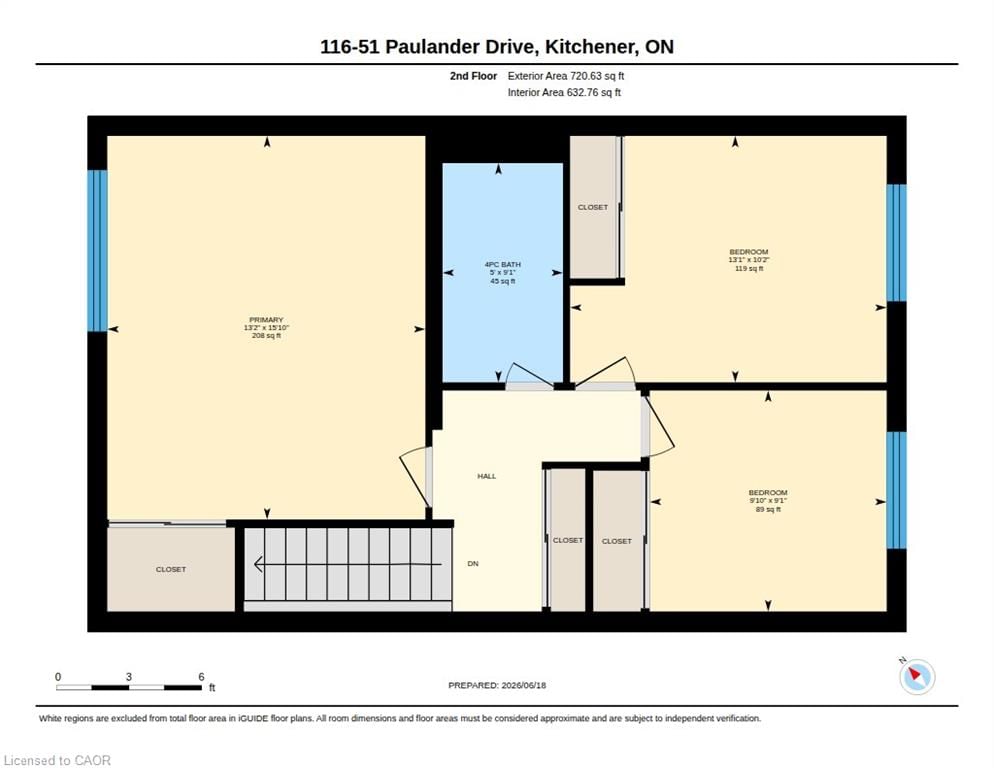
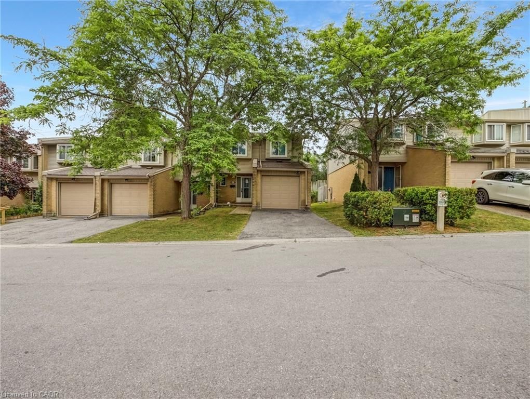
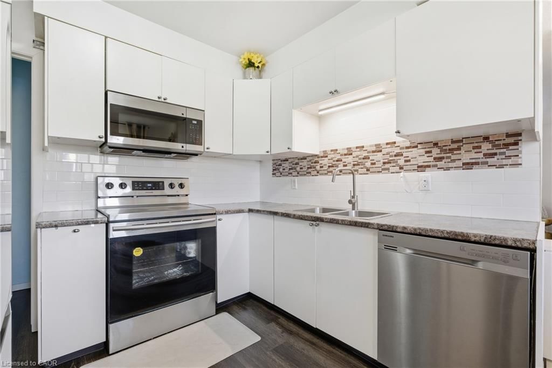
Welcome to 51 Paulander Drive, Unit 116, where stylish updates, generous living space, and a family-friendly location come together in this beautifully renovated end-unit townhouse. Offering over 1,900 sq. ft. of finished living space, this move-in-ready home is perfect for first-time buyers, young families, investors, or downsizers seeking exceptional value. Step inside to a bright, inviting main floor featuring a stunning custom kitchen with quality cabinetry, quartz countertops, matching quartz backsplash, new dishwasher and microwave, and plenty of prep and storage space. The open concept living and dining areas create an ideal setting for everyday living and entertaining. Upstairs, the spacious primary bedroom offers an oversized closet, while two additional bedrooms with double closets provide space for family, guests, or a home office. The updated four-piece bathroom features modern finishes. Recent improvements include luxury vinyl plank flooring on the main and upper levels, fresh paint, updated copper wiring, an upgraded electrical panel, improved insulation, modern LED lighting, and a stylish finished basement with new carpeting, updated staircase, and extra storage. Outside, enjoy a fully fenced backyard perfect for children, pets, gardening, or summer BBQs. As an end unit, you'll appreciate the added privacy, extra windows, and green space. Families will love the nearby park with basketball courts, fitness equipment, playgrounds, and open space to enjoy. Located close to schools, shopping, public transit, and everyday amenities, with direct transit to the University of Waterloo and Wilfrid Laurier University, and only minutes to downtown Kitchener. With all the major updates complete, this is your opportunity to own an affordable, move-in-ready home you'll be proud to call your own. Call your REALTOR today and come see for yourself!

Listed by RE/MAX Twin City Realty Inc.

  • MLS #

    40850039

  • Sq. Ft

    1980

  • Sq. Ft. Source

    MLS

  • Year Built

    1977

  • Basement

    Full, Finished

  • View

    n/a

  • Garage

    n/a

  • Parking Type

    n/a

  • Locker

    n/a

  • Pets Permitted

    Yes

  • Exterior

    Brick, Vinyl Siding

  • Fireplace

    n/a

  • Security

    n/a

  • Elevator

    n/a

  • Laundry Level

    n/a

  • Building Amenities

    BBQs Permitted, Playground, Parking

  • Maintenance Fee Includes

    Parking, Water

  • Property Management

    Wilson Blanchard

  • Heat

    Forced Air, Natural Gas

  • A/C

    Central Air

  • Water

    Municipal

  • Water Supply

    n/a

  • Central Vac

    n/a

  • Cert Level

    n/a

  • Energy Cert

    n/a

  • Living Room

    5.31 x 3.17 ft Main level

    carpet free, walkout to balcony/deck

  • Kitchen

    2.69 x 2.57 ft Main level

    double vanity, pantry, professionally designed

  • Dining Room

    2.69 x 2.49 ft Main level

    Carpet Free

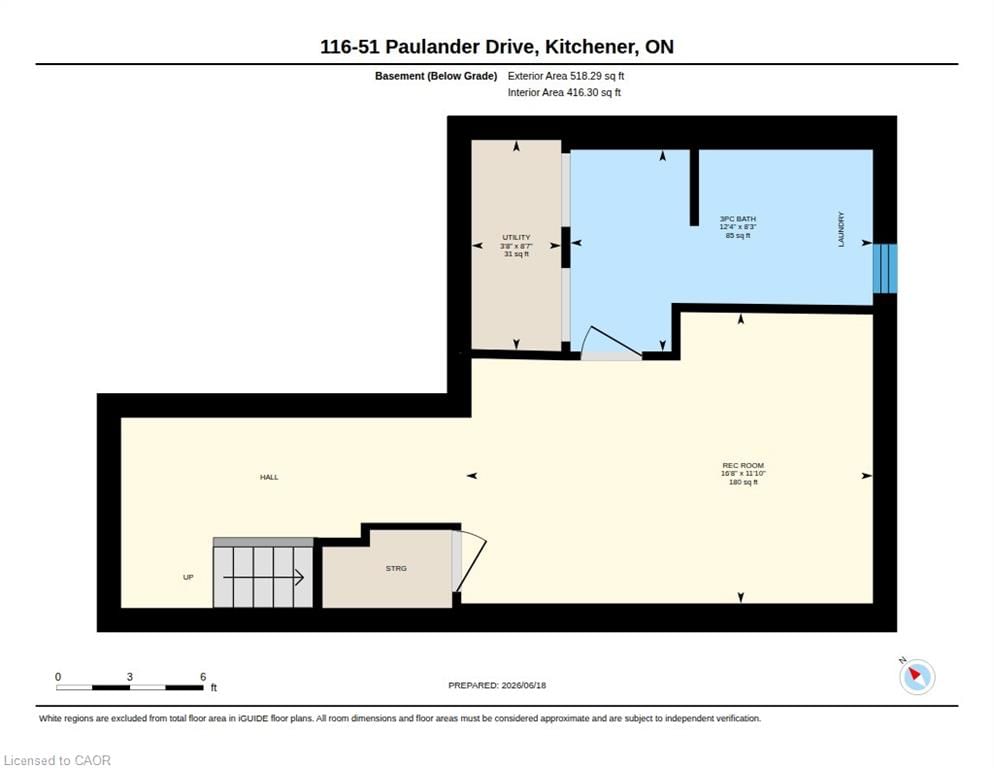
  • Recreation Room

    5.08 x 3.61 ft Basement level

    Carpet

  • Utility Room

    false Basement level

  • Bedroom Primary

    4.83 x 4.01 ft Second level

    Carpet Free

  • Bedroom

    3.00 x 2.77 ft Second level

    Carpet Free

  • Bedroom

    3.99 x 3.10 ft Second level

    Carpet Free

  • Bathroom

    false Second level

    4-Piece

  • Laundry

    false Basement level

  • Bathroom

    false Basement level

    3-Piece

  • MLS #

    40850039

  • Sq. Ft

    1980

  • Sq. Ft. Source

    MLS

  • Year Built

    1977

  • Basement

    Full, Finished

  • View

    n/a

  • Garage

    n/a

  • Parking Type

    n/a

  • Locker

    n/a

  • Pets Permitted

    Yes

  • Exterior

    Brick, Vinyl Siding

  • Fireplace

    n/a

  • Security

    n/a

  • Elevator

    n/a

  • Laundry Level

    n/a

  • Building Amenities

    BBQs Permitted, Playground, Parking

  • Maintenance Fee Includes

    Parking, Water

  • Property Management

    Wilson Blanchard

  • Heat

    Forced Air, Natural Gas

  • A/C

    Central Air

  • Water

    Municipal

  • Water Supply

    n/a

  • Central Vac

    n/a

  • Cert Level

    n/a

  • Energy Cert

    n/a

  • Living Room

    5.31 x 3.17 ft Main level

    carpet free, walkout to balcony/deck

  • Kitchen

    2.69 x 2.57 ft Main level

    double vanity, pantry, professionally designed

  • Dining Room

    2.69 x 2.49 ft Main level

    Carpet Free

  • Recreation Room

    5.08 x 3.61 ft Basement level

    Carpet

  • Utility Room

    false Basement level

  • Bedroom Primary

    4.83 x 4.01 ft Second level

    Carpet Free

  • Bedroom

    3.00 x 2.77 ft Second level

    Carpet Free

  • Bedroom

    3.99 x 3.10 ft Second level

    Carpet Free

  • Bathroom

    false Second level

    4-Piece

  • Laundry

    false Basement level

  • Bathroom

    false Basement level

    3-Piece

Thinking of Selling?

Find Out Your Home’s Value in Today’s Market!

No Email or Signup is required to view your home estimate.

estimate your home value

Contact Manoj Kukreja

Sales Representative,
Century 21 People’s Choice Realty Inc.,
Brokerage
(647) 576 - 2100

Manoj profile avatar

Property History

Property history for 116-51 Paulander Drive, Kitchener

This property has been sold 3 times before. Create your free account to explore sold prices, detailed property history, and more insider data.

Sign In / Register

Mortgage Calculator

This data is for informational purposes only.

Mortgage Payment per month

Principal Amount

Interest

Total Payable

Amortization

Amortization

Closing Cost Calculator

This data is for informational purposes only.

Closing Cost Total for this property

Total Cash flow for purchasing this property

Down Payment(%)*
Additional information

Provincial Land Transfer Tax

Ontario Land Transfer Tax Rebate

Toronto Land Transfer Tax

Toronto Land Transfer Tax Rebate

PST on CMHC Insurance Premium

Lawyer Fees

$2,825

Government Registration Fee's

$164

Title Insurance

Closing Cost Total

Total Cash flow for purchasing this property

Provincial Land Transfer Tax

Ontario Land Transfer Tax Rebate

Toronto Land Transfer Tax

Toronto Land Transfer Tax Rebate

PST on CMHC Insurance Premium

Lawyer Fees

$2,825

Government Registarion Fee's

$164

Title Insurance

Down Payment(%)*

* A down payment of less than 20% is permitted only for first-time home buyers purchasing their principal residence. The minimum down payment required is 5% for the portion of the purchase price up to $500,000, and 10% for the portion between $500,000 and $1,500,000. For properties priced over $1,500,000, a minimum down payment of 20% is required.

Thinking of Selling?

Find Out Your Home’s Value in Today’s Market!

No Email or Signup is required to view your home estimate.

estimate your home value

Contact Manoj Kukreja

Sales Representative, Century 21 People’s Choice Realty Inc., Brokerage
(647) 576 - 2100

Manoj profile avatar

Recent Sold Listings in Victoria Hills, Kitchener

Popular Cities